
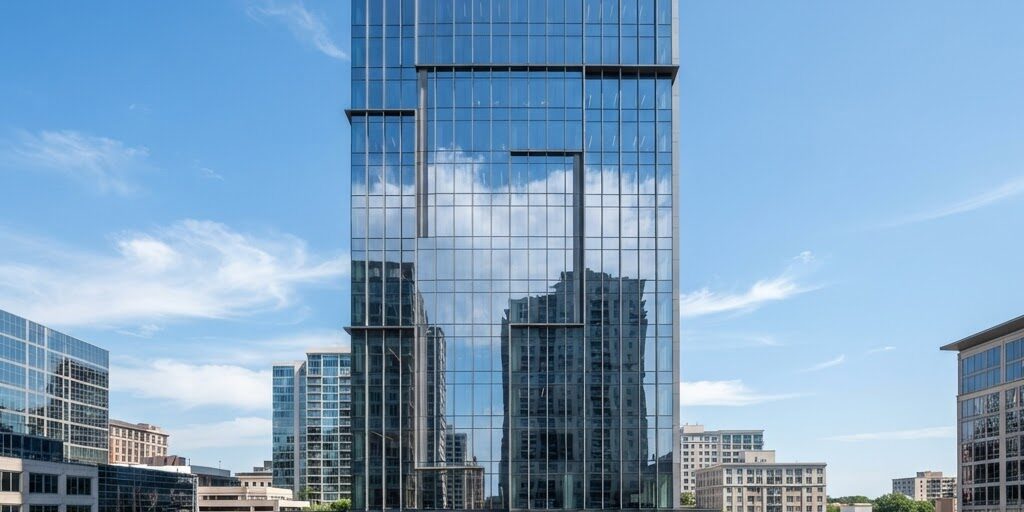
Modern commercial architecture relies heavily on glass. Walk through any business district and you will see buildings wrapped in sleek, shimmering facades that seem to dissolve the boundary between indoors and outdoors. Two of the most important systems behind these facades are curtain walls and window walls. While they may look similar from the outside, they are structurally distinct, serve different purposes, and are chosen based on the specific needs of a building. At Vern’s Glass, we design and install both systems for commercial projects across the High Desert. Here is what property owners, developers, and architects should understand about curtain walls and window walls.
What Is a Curtain Wall?
A curtain wall is an outer covering of a building in which the outer walls are non-structural. In other words, the glass and framing system, the curtain, hangs on the outside of the building’s structural frame, much like a curtain hangs on a rod. Because it carries no structural load from the building itself, the curtain wall can be made of lightweight materials, typically aluminum framing and glass. Its job is to keep weather out, let light in, and provide an attractive exterior, not to hold up the building.
This non-structural nature gives architects tremendous freedom. Curtain walls can span large expanses, create striking visual effects, and wrap buildings in continuous glass that would be impossible with load-bearing walls. They are commonly used on mid-rise and high-rise office buildings, hotels, and large commercial structures where a dramatic, modern appearance and abundant natural light are priorities.
Curtain walls are typically fabricated and assembled in a factory and then installed on site as large units or stick systems built up from components. The framing is anchored to the building’s floor slabs or structural frame, and the glass is set into the framing with gaskets and sealants designed to manage water, air, and thermal performance.
What Is a Window Wall?
A window wall, by contrast, is installed between the floor slabs of a building. Rather than hanging outside the structure like a curtain wall, a window wall sits within the openings between floors. The structural slabs themselves form the horizontal breaks between sections of glazing. This means the window wall system is supported by the building’s structure at each floor level, and the glass fills the space between those floors.
Because window walls are installed between floors, they tend to be simpler and more cost-effective to install than curtain walls, particularly on mid-rise buildings. They also generally perform well in terms of managing water and air infiltration, because each section is contained within a defined opening rather than spanning continuously across multiple floors. The visual result is a building with bands of glass separated by the floor lines, which can be designed to look quite contemporary.
The Key Differences
While both systems use glass and aluminum framing to create large glazed facades, the differences between them are significant and affect cost, performance, and design.
Structure. The most fundamental difference is structural. A curtain wall is non-structural and hangs outside the building. A window wall is installed between floor slabs and is supported by the building at each level. This distinction drives many of the other differences between the two systems.
Installation. Curtain walls often require more complex engineering and installation, particularly on taller buildings. They must be designed to handle wind loads, seismic movement, and thermal expansion across their full height. Window walls, being contained between floors, are generally simpler and faster to install.
Cost. Because of their complexity, curtain walls typically come at a higher cost than window walls. For projects where the continuous-glass look is not essential, a window wall can deliver a similar aesthetic and excellent performance at a lower price point.
Performance. Both systems can be engineered to high standards of energy efficiency, weather resistance, and acoustics. Curtain walls, spanning continuously, require careful attention to movement and water management at every joint. Window walls, with their defined openings, can be somewhat easier to seal effectively. The right choice depends on the building’s design, location, and use.
Aesthetics. Curtain walls create a smooth, continuous glass facade without visible floor lines, which gives a sleek, unified appearance. Window walls produce a banded look defined by the floor slabs. Both can be beautiful, and the choice is often a matter of architectural intent and budget.
Why Glass Facades Matter for Commercial Buildings
Regardless of which system is used, large glass facades offer significant benefits for commercial buildings. Natural light is one of the most valuable. Abundant daylight improves the experience of everyone inside a building, from office workers to hotel guests to retail customers. It reduces reliance on artificial lighting, supports well-being and productivity, and makes interiors feel more open and connected to the outdoors.
Glass facades also shape the identity of a building. A well-designed curtain wall or window wall can make a building a landmark, conveying modernity, professionalism, and quality. For businesses, that appearance matters. It tells customers, tenants, and partners something about who they are dealing with before they ever step inside.
Energy performance is another consideration. Modern commercial glass systems are engineered for efficiency, with insulated glass units, Low-E coatings, and thermally broken framing that minimize heat transfer. In a climate like the High Desert’s, where cooling loads are significant, these features can meaningfully reduce operating costs over the life of the building.
Choosing the Right System
Selecting between a curtain wall and a window wall is a decision that should be made early in the design process, with input from architects, engineers, and experienced glazing professionals. The height and use of the building, the desired appearance, the budget, and the performance requirements all factor in. There is no universally superior choice, only the choice that best fits a particular project.
For example, a high-rise office tower aiming for a striking, continuous-glass appearance may be best served by a curtain wall, accepting the higher cost for the visual and performance goals. A mid-rise medical office or commercial building may find that a window wall delivers excellent performance and a clean, contemporary look at a more reasonable investment. Both decisions are valid when they are made with the building’s needs in mind.
The Importance of Quality Fabrication and Installation
Whichever system is chosen, the quality of fabrication and installation determines whether it performs as intended. A poorly installed curtain wall can leak air and water, develop seal failures, and require costly repairs. A window wall that is not properly sealed between floors can allow water intrusion that damages the building over time. The complexity of these systems means experience matters.
At Vern’s Glass, we have the in-house capability to fabricate both glass and commercial aluminum storefront and facade systems. Our commercial team includes specialists with decades of experience in commercial glazing. We understand the demands of the High Desert climate, from intense sun to wind and temperature swings, and we engineer our installations to perform reliably in those conditions. We take pride in getting the job done right the first time, for clients large and small.
Building With Confidence
Curtain walls and window walls are powerful tools in commercial architecture, each with its own strengths. Understanding the difference helps property owners and developers make informed decisions that serve their buildings for decades. If you are planning a commercial project in Victorville, Hesperia, Apple Valley, or anywhere in the High Desert, Vern’s Glass is ready to help. Contact us for a free estimate, and let our experienced team guide you to the right glass system for your building.